
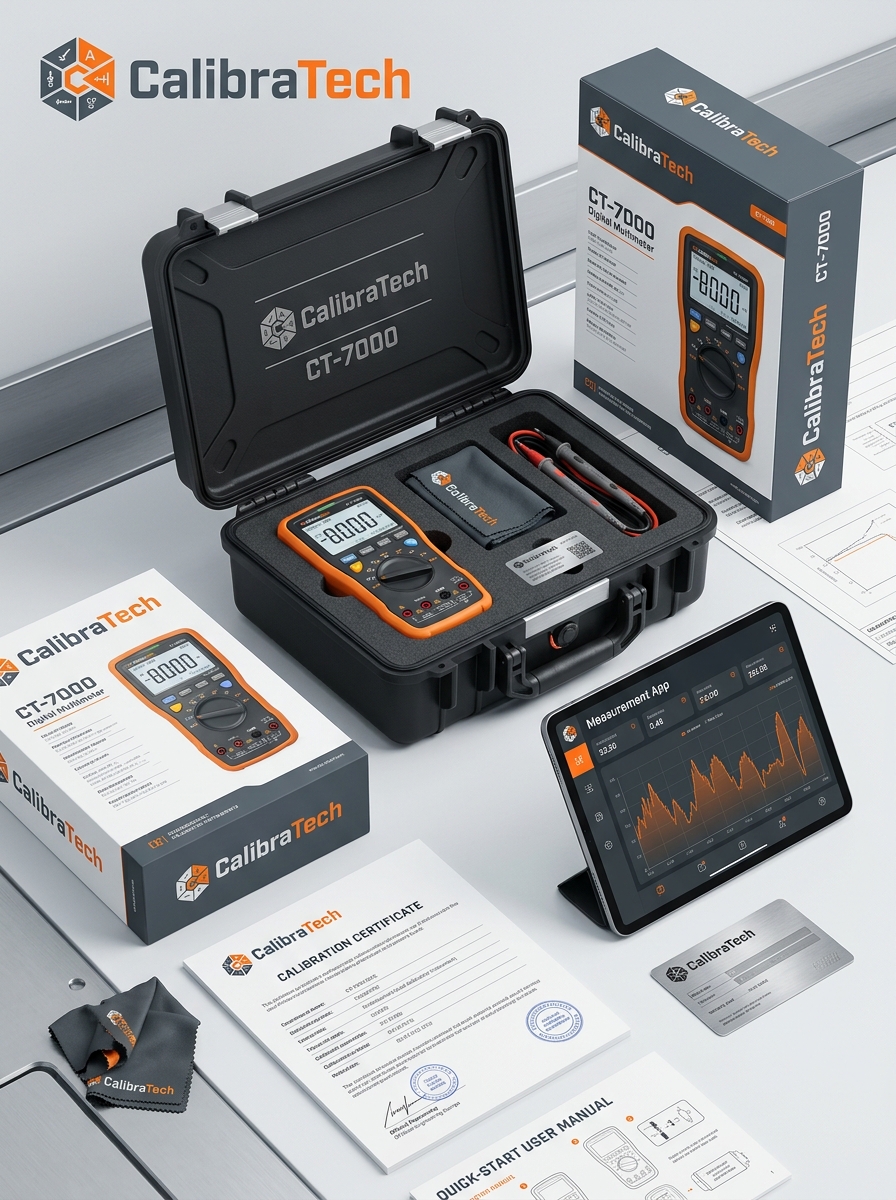
Thickness gauge packaging design serves as the critical bridge between high-precision engineering and professional brand presentation. For industrial metrology tools, the packaging must offer more than just a container; it must act as a functional safeguard that preserves sensor calibration while communicating technical reliability.
Modern design strategies for these instruments prioritize visual aesthetics that align with industrial standards, utilizing clean layouts and durable materials. By integrating custom-molded foam inserts with intuitive graphic hierarchies, manufacturers can ensure product safety during transit while reinforcing brand identity. This exploration covers the essential intersection of ergonomic functionality and aesthetic appeal, ensuring your thickness gauge packaging reflects the precision of the device it holds.
The Role of Specialized Packaging in Precision Instrumentation
For a high-precision thickness gauge, specialized packaging is not merely a logistical necessity but a critical component of instrument performance. These devices utilize delicate sensors-such as ultrasonic transducers or magnetic induction probes-that are highly sensitive to mechanical shock, moisture, and static discharge.
Engineered packaging solutions, including custom-contoured foam inserts and ruggedized hardshell cases, safeguard the device's calibration integrity during transit. By mitigating vibration and environmental exposure, specialized housing ensures that the thickness gauge maintains its factory-grade accuracy. Furthermore, high-quality cases often include dedicated compartments for calibration blocks and coupling gels, ensuring all essential components for non-destructive testing (NDT) remain organized and protected in demanding industrial environments.
Defining Brand Identity through Industrial Minimalist Aesthetics
In the competitive market of precision measurement, a thickness gauge represents more than technical utility; it embodies a brand's commitment to quality. By adopting industrial minimalist aesthetics, manufacturers create a visual language of reliability and precision. This design philosophy focuses on clean lines, high-grade materials, and functional clarity, stripping away unnecessary ornamentation to highlight engineering excellence.
A minimalist approach ensures that the thickness gauge is both intuitive and durable, reflecting a brand identity rooted in efficiency. For professionals, the sleek, ergonomic form signifies modern innovation and sophisticated craftsmanship. By prioritizing a streamlined user experience and robust construction, a brand distinguishes its products as high-performance tools that offer both tactile satisfaction and unparalleled accuracy in demanding industrial environments.
Hierarchy of Technical Specifications and Regulatory Compliance
The operational integrity of a thickness gauge relies on a structured hierarchy of technical specifications and strict adherence to international standards. At the core are primary specifications, including ultrasonic pulse velocity, resolution, and measurement range, which dictate the instrument's precision.
These technical parameters are governed by regulatory compliance frameworks to ensure industrial safety and quality control. Key standards such as ASTM E797 (for measuring thickness by manual ultrasonic pulse-echo) and ISO 2178 (for non-magnetic coatings) provide the benchmarks for calibration and accuracy. For high-stakes industries like aerospace and oil and gas, compliance with ASNT or NDT protocols is mandatory. This hierarchy ensures that from hardware performance to final data output, the thickness gauge meets legal requirements and provides traceable, repeatable results essential for structural integrity assessments.
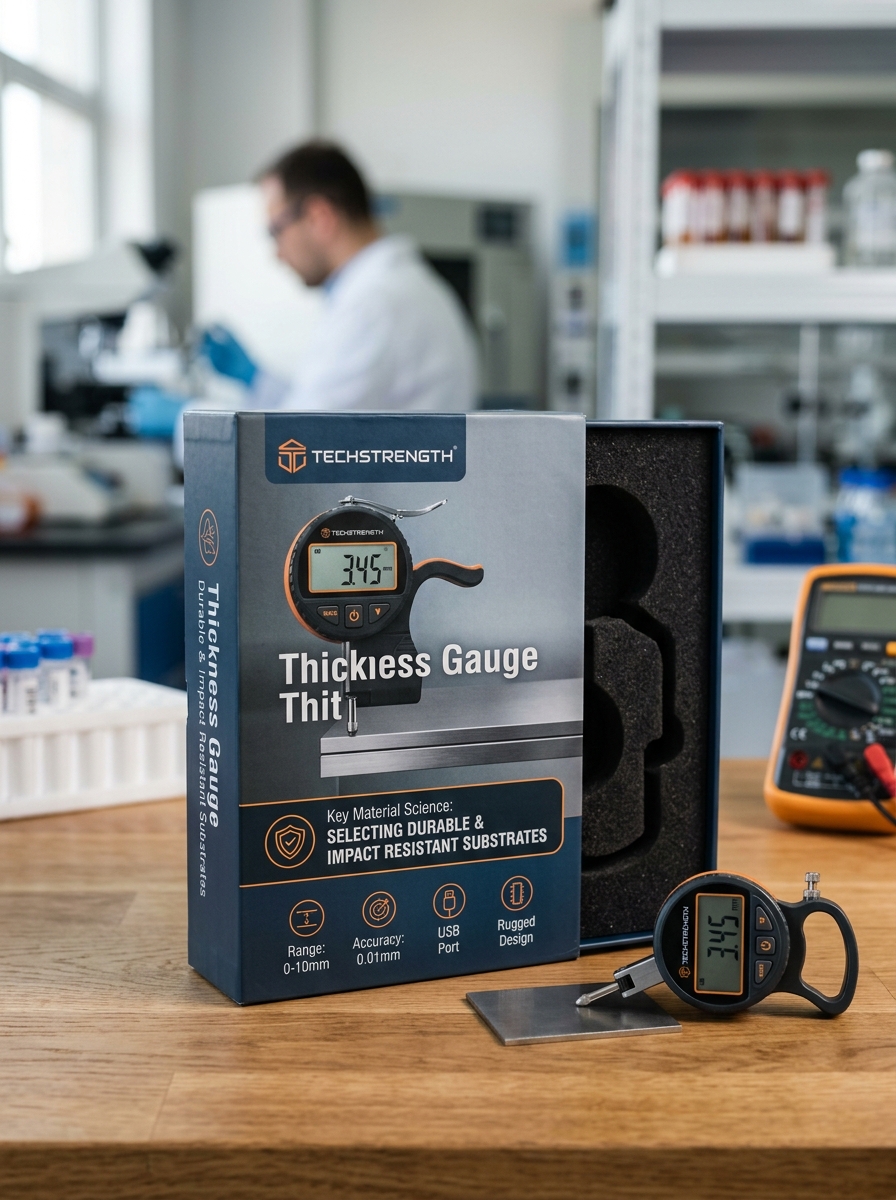
Material Science Selecting Durable and Impact Resistant Substrates
In material science, selecting durable and impact-resistant substrates is essential for maintaining the integrity of components measured by a thickness gauge. High-performance materials, such as hardened alloys and reinforced composites, are engineered to withstand mechanical stress and environmental wear without compromising structural dimensions.
Impact resistance is critical because it prevents surface deformation, which can lead to inaccurate ultrasonic or magnetic induction readings. A stable substrate ensures that non-destructive testing (NDT) remains precise over the product's lifecycle. By choosing materials with high fracture toughness, engineers guarantee that the base remains resilient under pressure, protecting both the surface coating and the structural foundation. Ultimately, prioritizing durable substrates facilitates reliable thickness monitoring, ensuring safety and consistent quality control in industrial applications.
Engineering Internal Custom Foam Inserts for Sensor Protection
High-precision thickness gauges rely on sensitive ultrasonic or magnetic sensors that are highly vulnerable to mechanical shock and environmental damage. Engineering internal custom foam inserts is a critical process to ensure the longevity and calibration accuracy of these delicate instruments.
These inserts are typically designed using precision CNC routing or water-jet cutting to match the exact contours of the gauge and its probes. By utilizing high-density, closed-cell polyethylene or polyurethane foam, engineers create a secure, form-fitting environment that provides superior shock absorption and vibration dampening. This tailored fit prevents the sensor from shifting during transit, mitigating the risk of physical fracture or internal misalignment.
Optimized foam housing not only protects the transducers but also organizes essential accessories like cables and calibration blocks, ensuring a professional, protected, and ready-to-use measurement solution for industrial applications.
Ergonomic Unboxing and Tool Accessibility Workflows
Optimizing the initial interaction with a thickness gauge is critical for maintaining instrument precision and technician efficiency. An ergonomic unboxing workflow focuses on protective packaging that allows for rapid, strain-free deployment. High-quality kits utilize custom-contoured foam inserts that prioritize the accessibility of the main unit, ultrasonic probes, and calibration standards.
To streamline industrial workflows, consider these accessibility features:
- Intuitive Layouts: Components are arranged by frequency of use to minimize search time.
- Grip-Enhanced Cavities: Finger-notches in the casing allow for easy retrieval without putting pressure on sensitive sensors.
- Quick-Latch Systems: Durable, one-handed opening mechanisms facilitate use in fast-paced environments.
By implementing these ergonomic standards, facilities reduce the risk of accidental drops during setup and ensure that the thickness gauge remains calibrated and ready for immediate material inspection.
Color Theory and Typography for Professional Visibility
Optimizing a thickness gauge interface requires a strategic application of color theory and typography to ensure data legibility in industrial environments. High-contrast color schemes, such as safety yellow or high-visibility white against dark backgrounds, are essential for reading measurements under low-light or high-glare conditions.
Typography is equally critical for professional visibility. Utilizing clean, sans-serif fonts ensures that precise numerical data-such as microns or millimeters-is legible at a glance. Large, bolded digits and clear character spacing help technicians avoid misinterpreting decimal points or critical tolerance levels. By prioritizing these design elements, thickness gauges become more intuitive, reducing eye strain and minimizing operational errors during material inspections. Effective visual hierarchy allows for rapid data acquisition, ensuring safety and precision in professional quality control workflows.
Integrating Sustainability in Heavy Duty Hardware Packaging
Protecting precision instruments like a thickness gauge demands robust packaging that withstands rigorous industrial environments. Traditionally, heavy-duty hardware relied on single-use plastics; however, the industry is rapidly shifting toward sustainable packaging solutions.
Integrating eco-friendly materials, such as recycled corrugated cardboard and biodegradable molded pulp, ensures that delicate measuring tools remain calibrated and protected from moisture or impact during transit. By adopting circular economy principles, manufacturers reduce carbon footprints without compromising the structural integrity required for high-performance hardware.
Implementing sustainable practices in tool logistics not only meets modern regulatory standards but also appeals to environmentally conscious sectors in construction and manufacturing. Utilizing recyclable protective inserts represents a dual commitment to engineering precision and ecological responsibility.
Secure Seal Mechanisms and Tamper Evident Features
Precision thickness gauges require robust security to maintain calibration integrity and data reliability. Manufacturers implement secure seal mechanisms, such as serialized holographic stickers and physical lead-wire seals, to provide immediate visual evidence of unauthorized access. These features ensure that the internal components and ultrasonic sensors remain undisturbed after professional calibration.
In high-stakes industries like aerospace or manufacturing, tamper-evident features are critical for regulatory compliance. Beyond physical seals, some advanced digital gauges include electronic logs that record enclosure breaches or firmware modifications. By preventing unauthorized adjustments, these security measures guarantee that measurement data is accurate, verifiable, and consistent with international quality standards. This protection is essential for maintaining the safety and structural integrity of the materials being inspected.
Enhancing User Experience via Digital Integration and QR Codes
Modern thickness gauges are evolving beyond simple measurement tools through strategic digital integration. By incorporating QR codes directly onto the device housing, manufacturers provide technicians with instantaneous access to essential resources, including digital user manuals, calibration certificates, and troubleshooting videos. This minimizes downtime and ensures operational accuracy in the field.
Furthermore, connectivity features like Bluetooth allow gauges to sync seamlessly with mobile applications and cloud platforms. This digital ecosystem enables real-time data logging, reducing the risk of manual transcription errors and facilitating automated report generation. By bridging the gap between physical hardware and digital software, these advancements create a more intuitive workflow. Enhanced data portability and accessible documentation ensure that inspectors can maintain high standards of precision and efficiency across diverse industrial environments.
Leave a comment